10600 Locust Grove Drive
SEE ALL PHOTOS
10600 Locust Grove Drive
For Sale

10600 Locust Grove Drive

10600 Locust Grove Drive, Chardon, OH 44024

$799,900
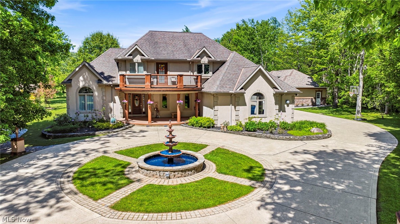
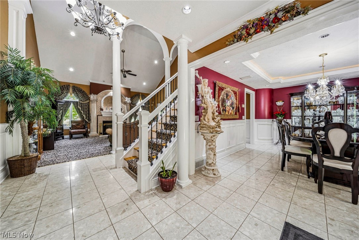
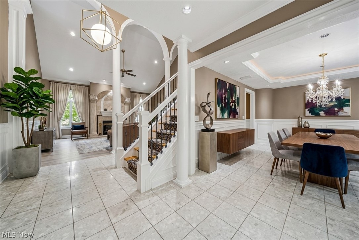
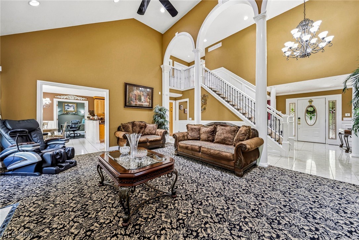
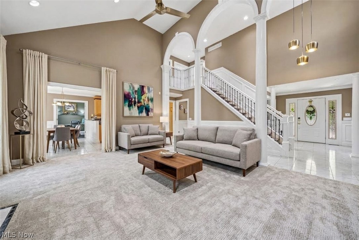
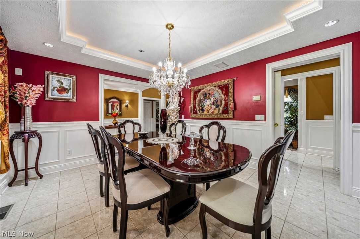
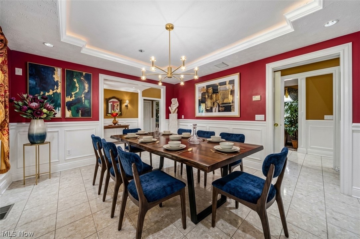
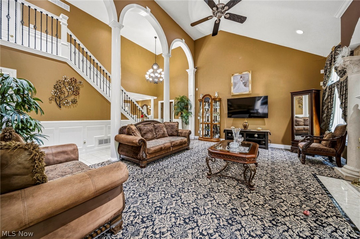
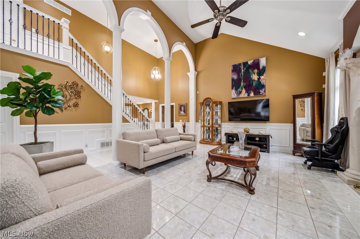
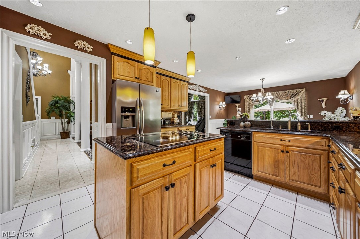
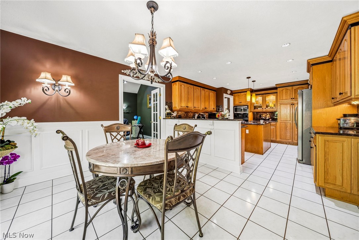
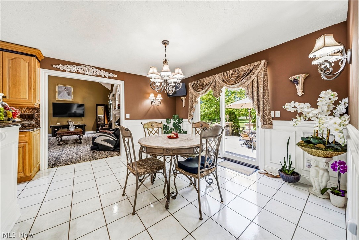
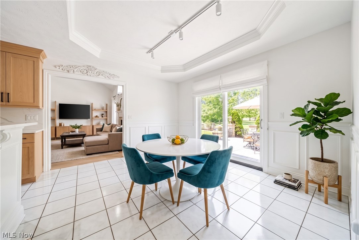
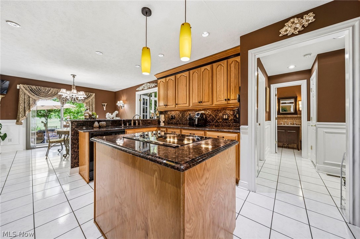
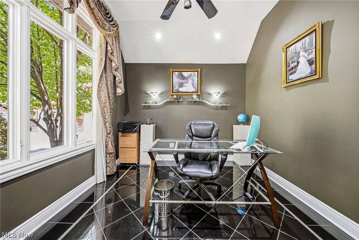
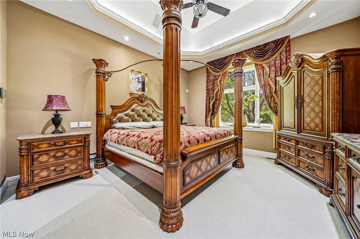
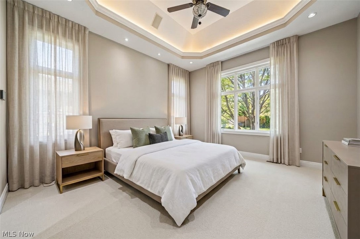
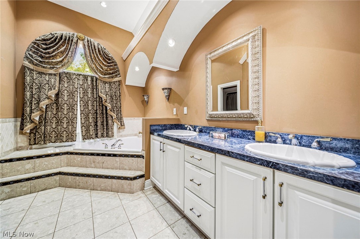
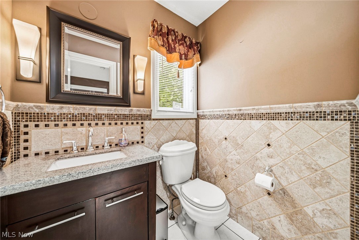
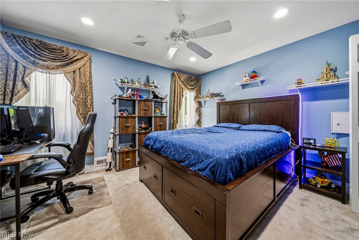
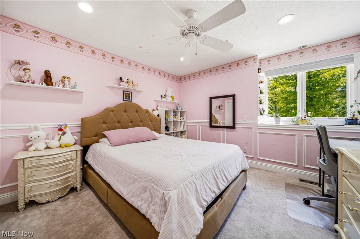
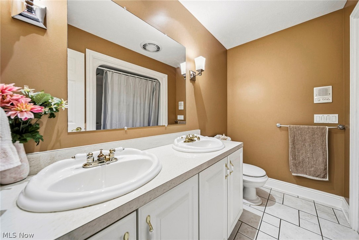
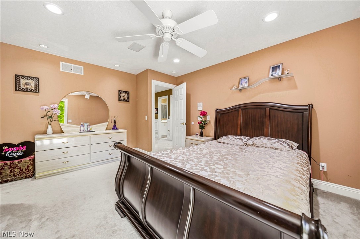
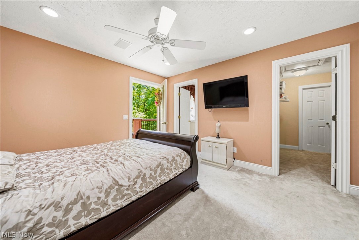
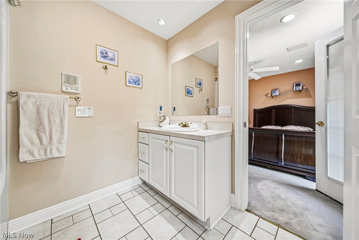
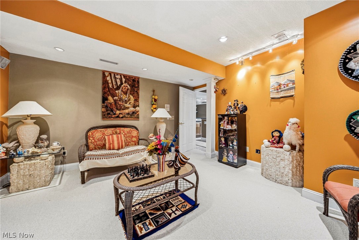
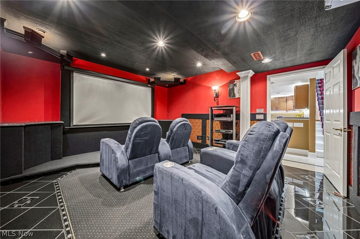
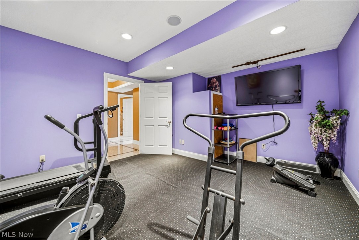
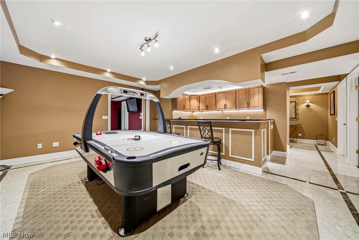
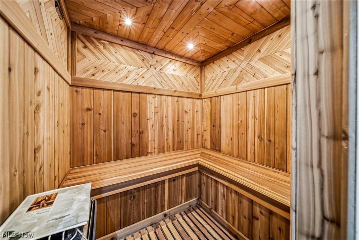
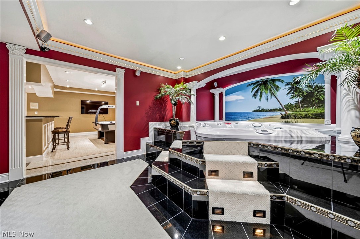
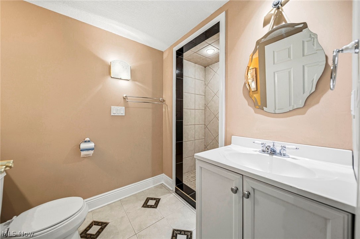
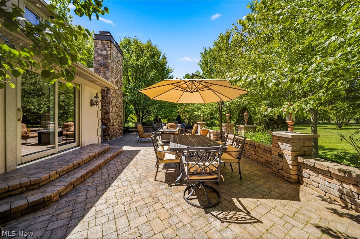
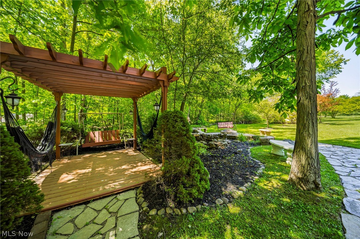
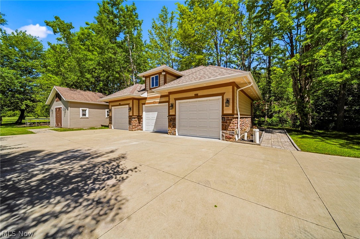
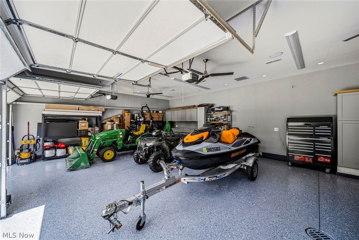
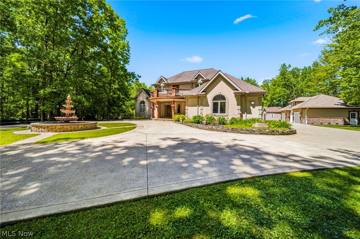
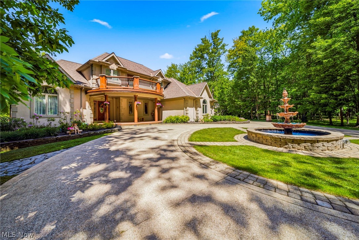
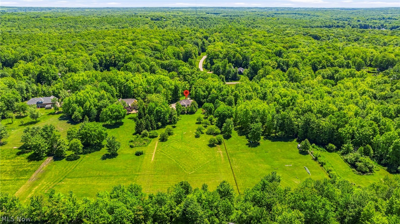
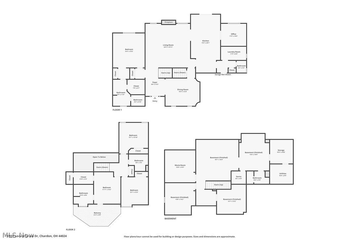
Welcome to 10600 Locust Grove Drive, a custom-built luxury estate in Chardon offering exceptional craftsmanship, elegant finishes, and incredible indoor and outdoor entertaining spaces. A grand foyer welcomes you into this stunning 4-bedroom, 4.5-bath home featuring Italian marble floors in the foyer, dining room, and kitchen. The main level showcases a dining room with a lighted tray ceiling, a spacious great room with vaulted ceilings and a stunning fireplace, a private office with French doors, and a luxurious first-floor owner's suite featuring a bay window, dual walk-in closets, and a Jacuzzi tub. Upstairs, two generous bedrooms share a full bath, while guests will enjoy a private suite with outdoor balcony access. The finished lower level is designed for ultimate relaxation and entertainment, boasting a full wet bar with new black granite countertops, a game room, home gym, theater with hidden speakers, hot tub room, sauna, and full bath. Step outside to a remarkable stone patio with two fire pits--one gas and one wood-burning--or retreat to the park-like side yard featuring a fountain, swing, and additional fire pit. Car enthusiasts and hobbyists will appreciate the attached three-car garage and the impressive 24x60 heated, detached three-car garage featuring EV charging, a floor drain, and a new epoxy floor, plus a 12x16 storage barn and a 12x10 storage shed. This one-of-a-kind property perfectly combines luxury, functionality, and resort-style amenities in a truly exceptional setting.

4
beds

5
baths

4,645 Sq.Ft. LIVING AREA

3.61 Acres lot

Lauren Baker

Lauren Baker

Features & Amenities

Interior

  • total bedrooms4
  • Total bathrooms5
  • full bathrooms4
  • half bathroom1
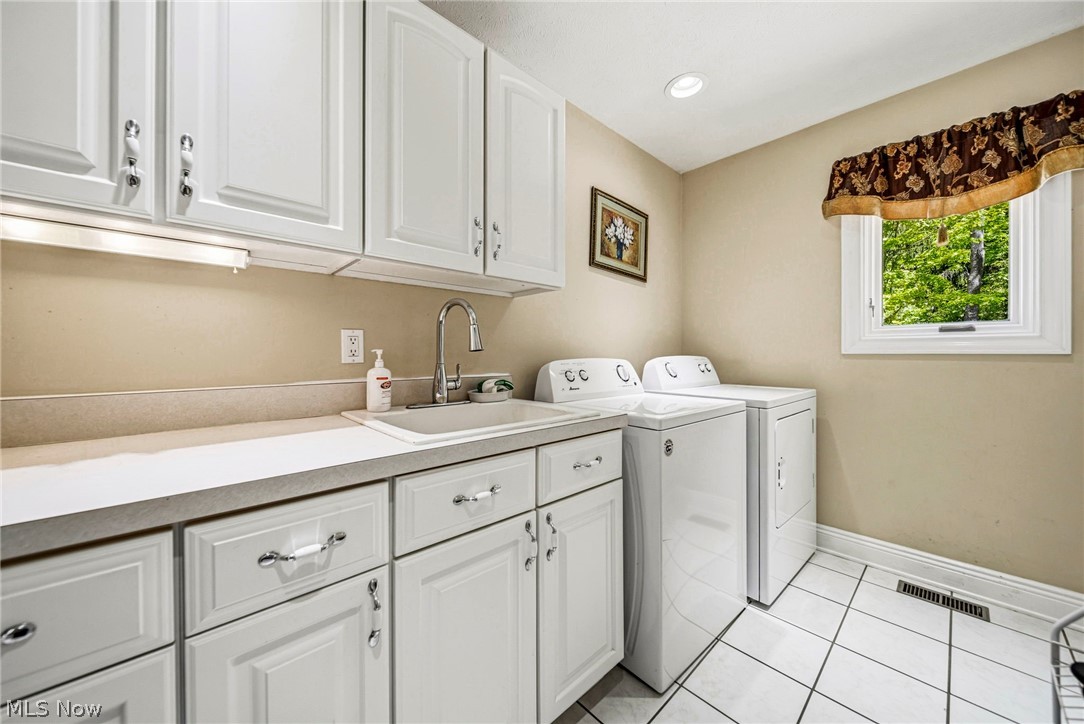
  • Laundry room Main Level, Laundry Room, Laundry Tub, Sink
  • Fireplace Living Room
  • other interior Features Wet Bar, Tray Ceiling(s), Ceiling Fan(s), Entrance Foyer, Eat-in Kitchen, Granite Counters, High Ceilings, Kitchen Island, Primary Downstairs, Open Floorplan, Recessed Lighting, Sound System, Storage, Soaking Tub, Sauna, Vaulted Ceiling(s), Walk-In Closet(s), Wired for Sound

Area & Lot

  • Status For Sale
  • Living Area4,645 Sq.Ft.
  • Lot Area3.61 Acres
  • MLS® ID5228101
  • TypeResidential
  • YEAR BUILT2002
  • Architecture StylesOther
  • School DistrictChardon LSD - 2803

Exterior

  • STORIES2
  • Garage Space6.0
  • water SourceWell
  • roofAsphalt, Fiberglass
  • lot featuresDead End
  • parkingAttached, Garage, Paved
  • HEAT TYPEForced Air, Other
  • AIR CONDITIONINGAttic Fan, Central Air
  • sewerSeptic Tank
  • other exterior FeaturesBalcony, Private Yard

Financial

  • Sales Price$799,900
  • Real Estate Tax $8,446/yr
View Virtual Tour
image

Schedule a Showing

We would love to show you our beautiful property. Please select your preferred date and time below. An agent will be in touch shortly to confirm your appointment.

Schedule a Showing

We would love to show you our beautiful property. Please select your preferred date and time below. An agent will be in touch shortly to confirm your appointment.

Thank you for your interest in 10600 Locust Grove Drive, Chardon, OH 44024. We are reviewing your request and will be in touch shortly!

Mortgage Calculator

Estimate your monthly mortgage payment, including the principal and interest, property taxes, and HOA. Adjust the values to generate a more accurate rate.

All estimates are provided for informational purposes only. Actual amounts may vary.
$0,000 Your Payment 20 15 65
$0,000 Your Payment

Work With Us

Elevate your client experience with KW ELEVATE LUXURY, the exclusive service for Florida real estate teams that caters to every detail.

Follow Me on Instagram

!-- Manychat -->