1541 Birdie DR
1541 Birdie DR
1541 Birdie DR
1541 Birdie DR
1541 Birdie DR
1541 Birdie DR
1541 Birdie DR
1541 Birdie DR
1541 Birdie DR
1541 Birdie DR
1541 Birdie DR
1541 Birdie DR
1541 Birdie DR
1541 Birdie DR
1541 Birdie DR
1541 Birdie DR
1541 Birdie DR
1541 Birdie DR
1541 Birdie DR
1541 Birdie DR
1541 Birdie DR
1541 Birdie DR
1541 Birdie DR
1541 Birdie DR
1541 Birdie DR
1541 Birdie DR
1541 Birdie DR
1541 Birdie DR
1541 Birdie DR
1541 Birdie DR
1541 Birdie DR
1541 Birdie DR
1541 Birdie DR
1541 Birdie DR
1541 Birdie DR
1541 Birdie DR
1541 Birdie DR
1541 Birdie DR
1541 Birdie DR
1541 Birdie DR
1541 Birdie DR
1541 Birdie DR
1541 Birdie DR
1541 Birdie DR
1541 Birdie DR
1541 Birdie DR
SEE ALL PHOTOS
1541 Birdie DR
1541 Birdie DR
1541 Birdie DR
1541 Birdie DR
1541 Birdie DR
1541 Birdie DR
1541 Birdie DR
1541 Birdie DR
1541 Birdie DR
1541 Birdie DR
1541 Birdie DR
1541 Birdie DR
1541 Birdie DR
1541 Birdie DR
1541 Birdie DR
1541 Birdie DR
1541 Birdie DR
1541 Birdie DR
1541 Birdie DR
1541 Birdie DR
1541 Birdie DR
1541 Birdie DR
1541 Birdie DR
1541 Birdie DR
1541 Birdie DR
1541 Birdie DR
1541 Birdie DR
1541 Birdie DR
1541 Birdie DR
1541 Birdie DR
1541 Birdie DR
1541 Birdie DR
1541 Birdie DR
1541 Birdie DR
1541 Birdie DR
1541 Birdie DR
1541 Birdie DR
1541 Birdie DR
1541 Birdie DR
1541 Birdie DR
1541 Birdie DR
1541 Birdie DR
1541 Birdie DR
1541 Birdie DR
1541 Birdie DR
1541 Birdie DR
Courtesy of Falia Justima, KW Elevate Luxury, (239) 222-2651
For Sale

1541 Birdie DR

1541 Birdie DR, NAPLES, FL 34120

$599,000
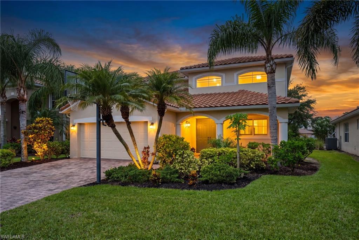
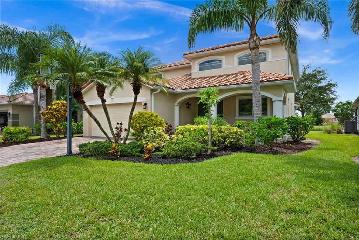
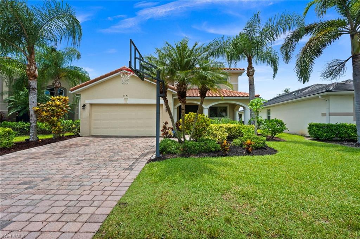
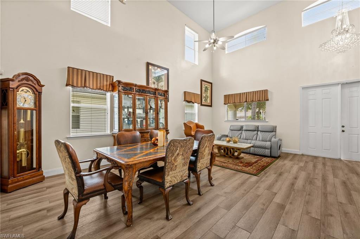
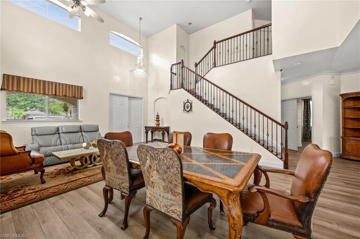
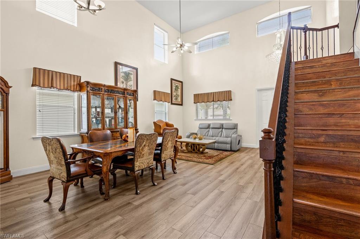
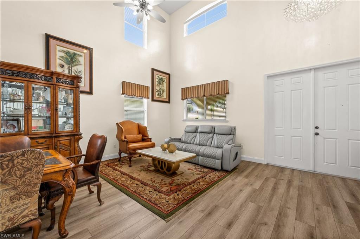
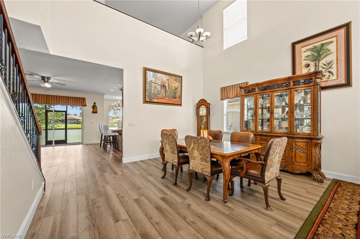
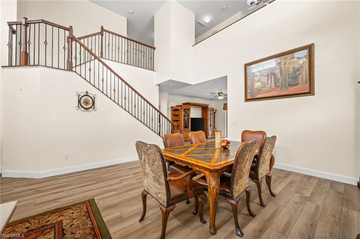
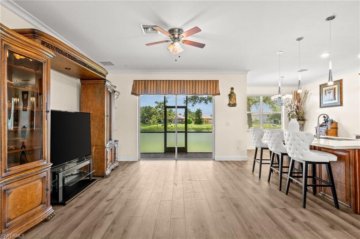
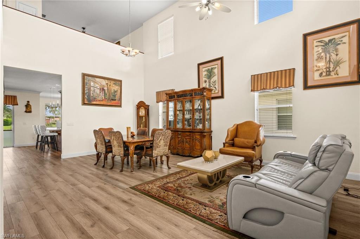
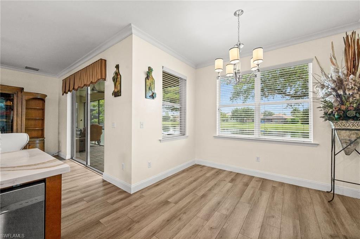
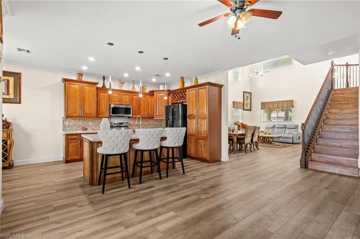
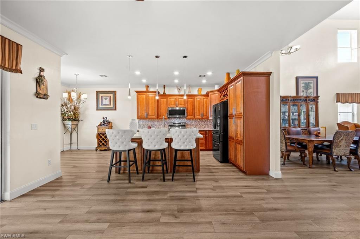
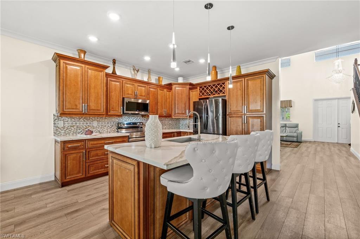
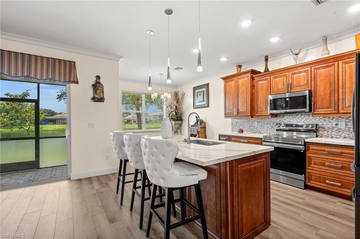
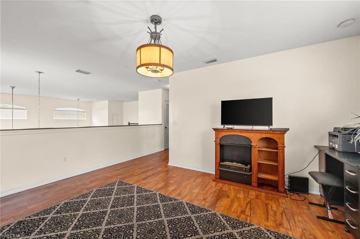
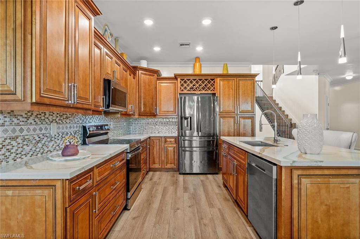
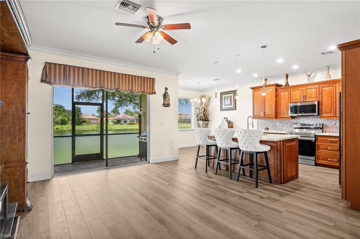
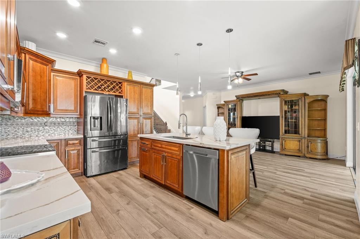
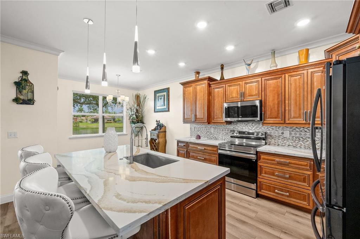
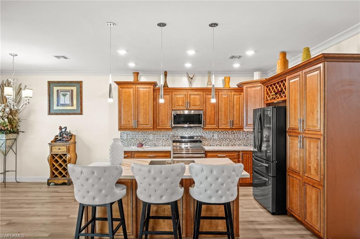
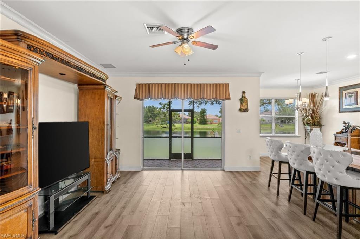
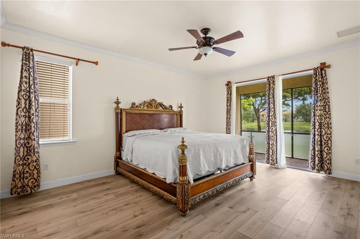
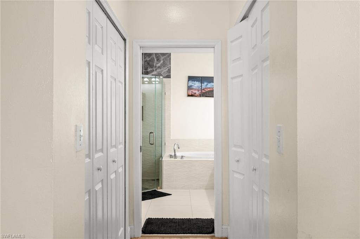
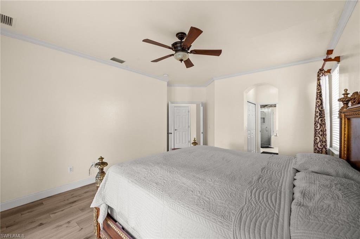
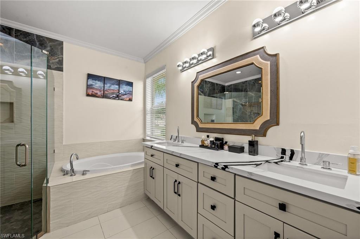
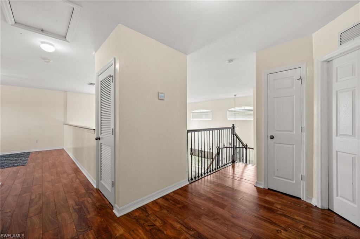
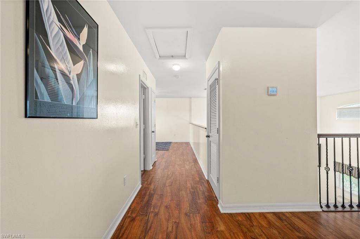
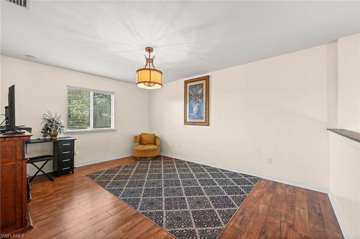
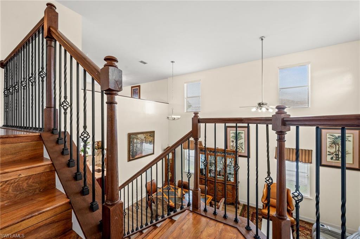
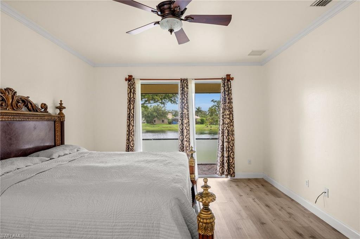
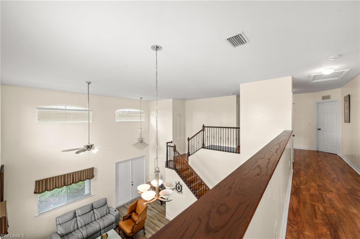
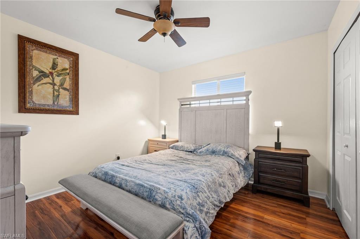
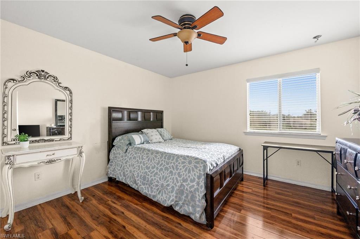
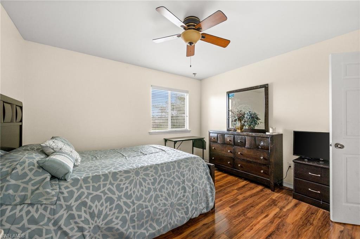
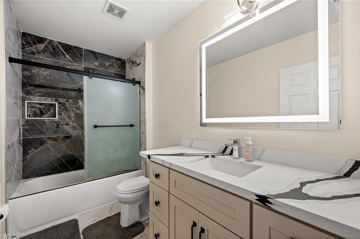
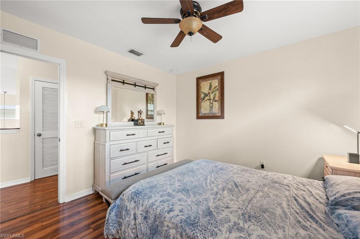
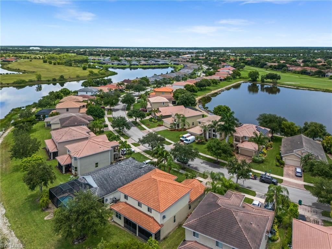
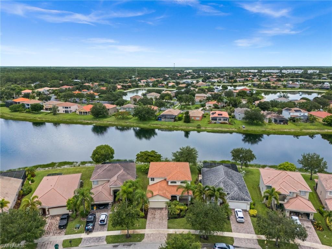
Why wait to build when you can move right into this impeccably maintained home that truly shows like a model? Combining timeless style, thoughtful design, and an unbeatable setting, this exceptional residence offers 4 spacious bedrooms, 3.5 beautifully appointed bathrooms, and a floor plan that perfectly balances comfort and functionality. The desirable first-floor primary suite provides a private retreat, while the open-concept living spaces are filled with natural light, creating an inviting atmosphere for both everyday living and effortless entertaining.

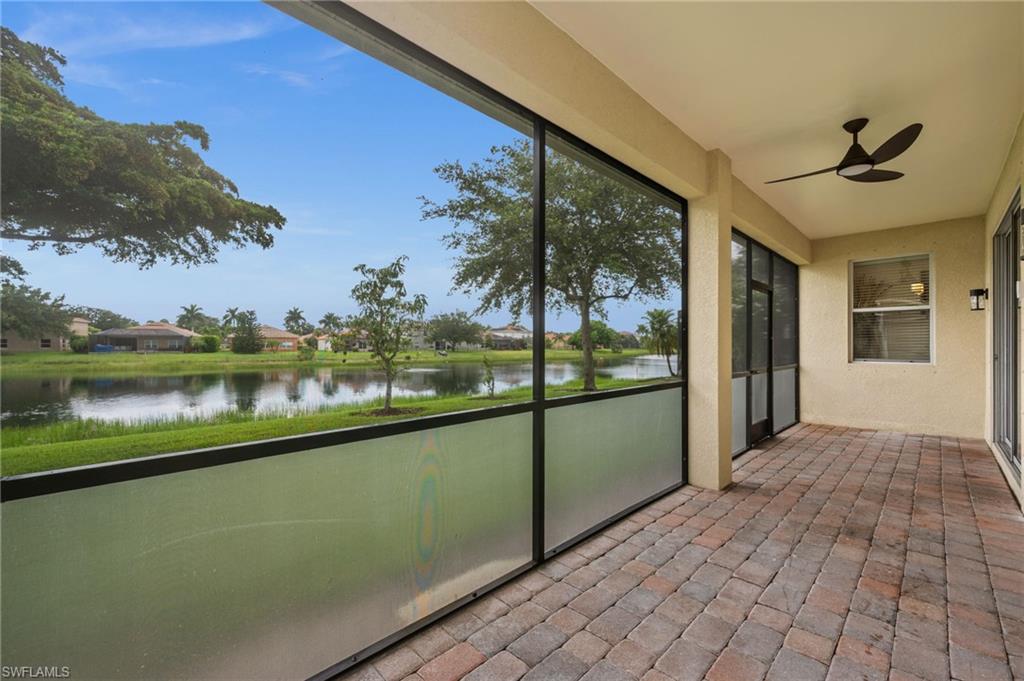
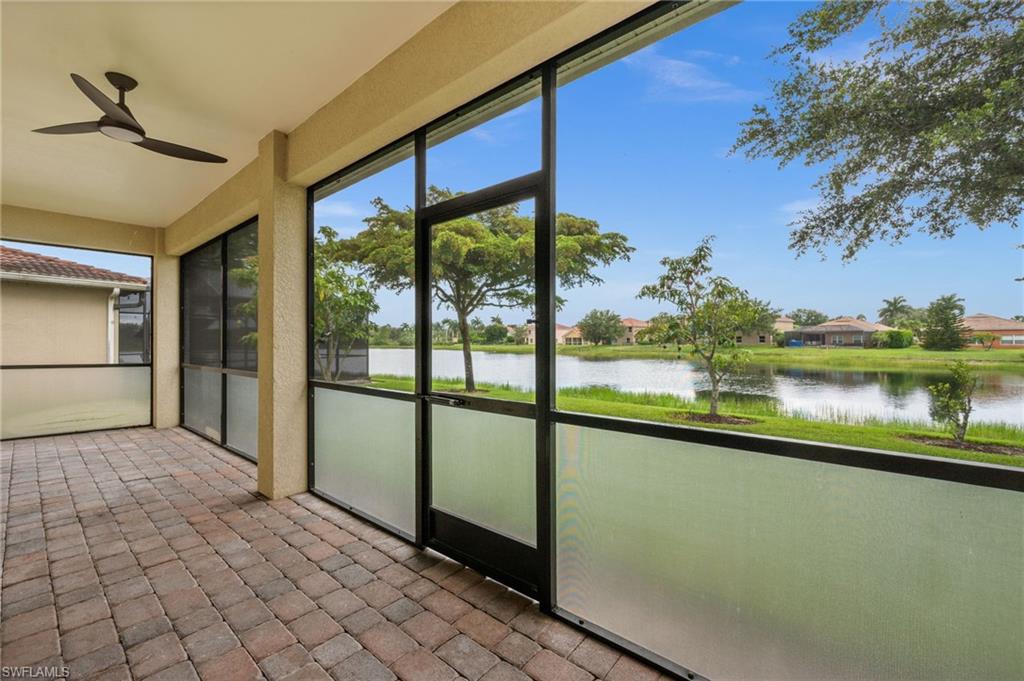
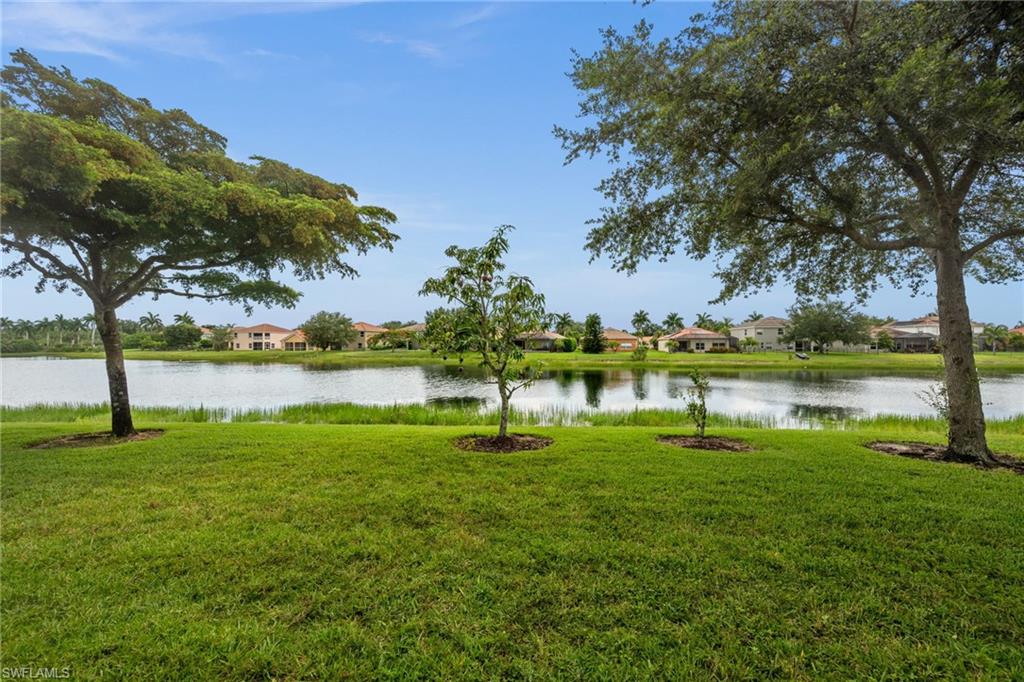
Step outside to the expansive screened lanai and unwind as you take in peaceful lake views--the perfect backdrop for your morning coffee or evening gatherings. Every inch of this home reflects pride of ownership and meticulous care, making it completely move-in ready. Whether you're looking for room to grow, a tranquil setting, or a home that offers both style and practicality, this residence checks every box. Opportunities like this in such a highly desirable community are few and far between--don't miss your chance to make this exceptional home yours.

4
beds

3
baths

2,676 Sq.Ft. LIVING AREA

8,276 Sq.Ft. lot

Falia  Justima

Falia Justima

Features & Amenities

Interior

  • total bedrooms4
  • Total bathrooms3
  • full bathrooms2
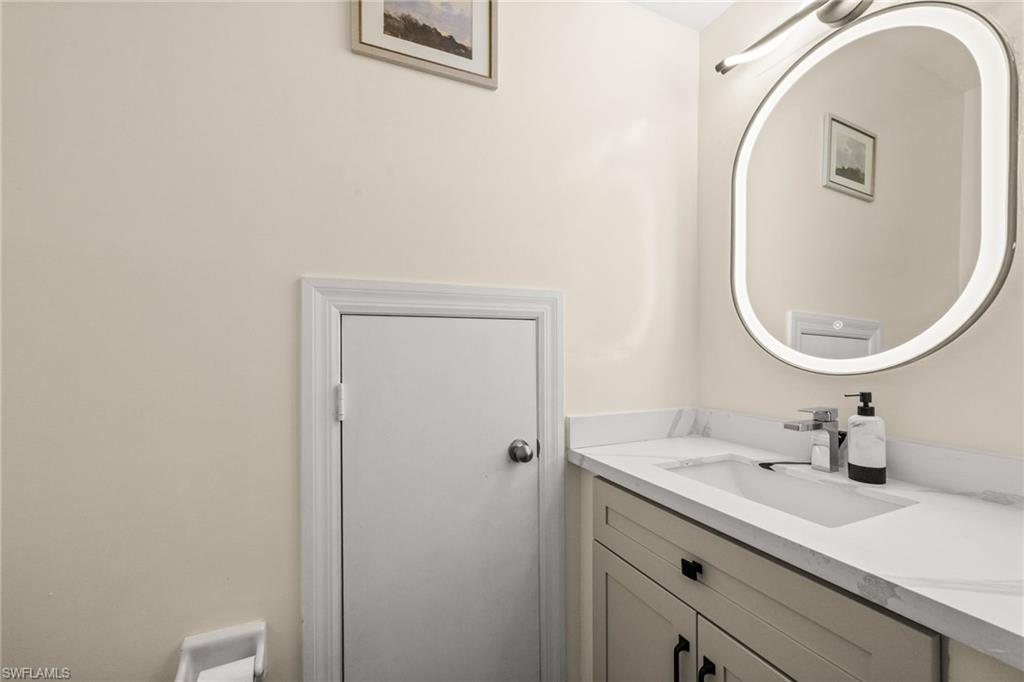
  • half bathroom1
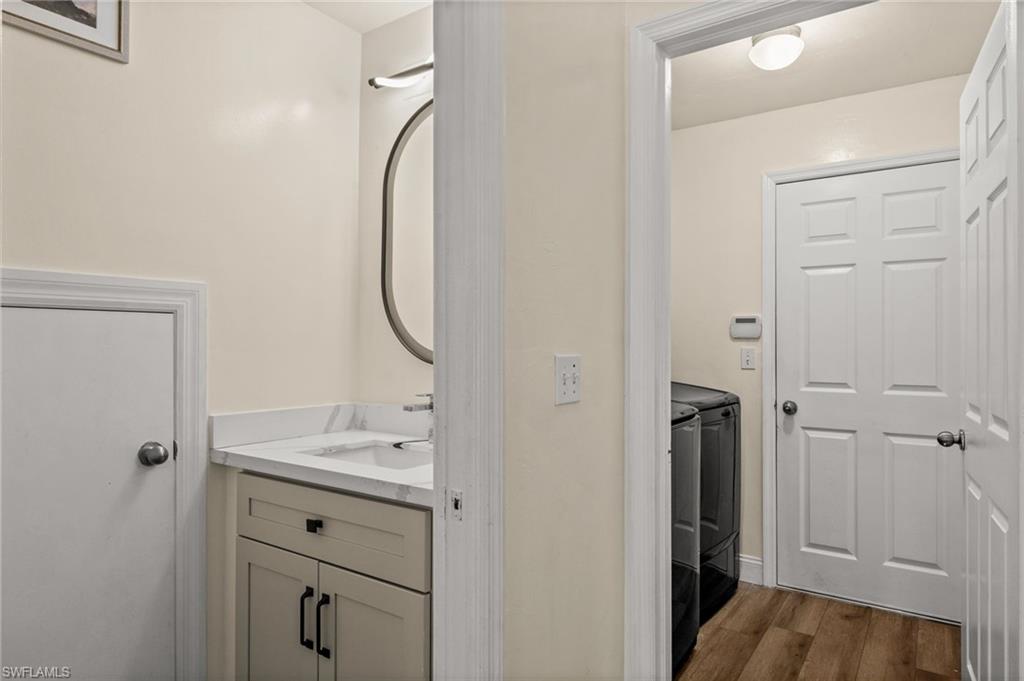
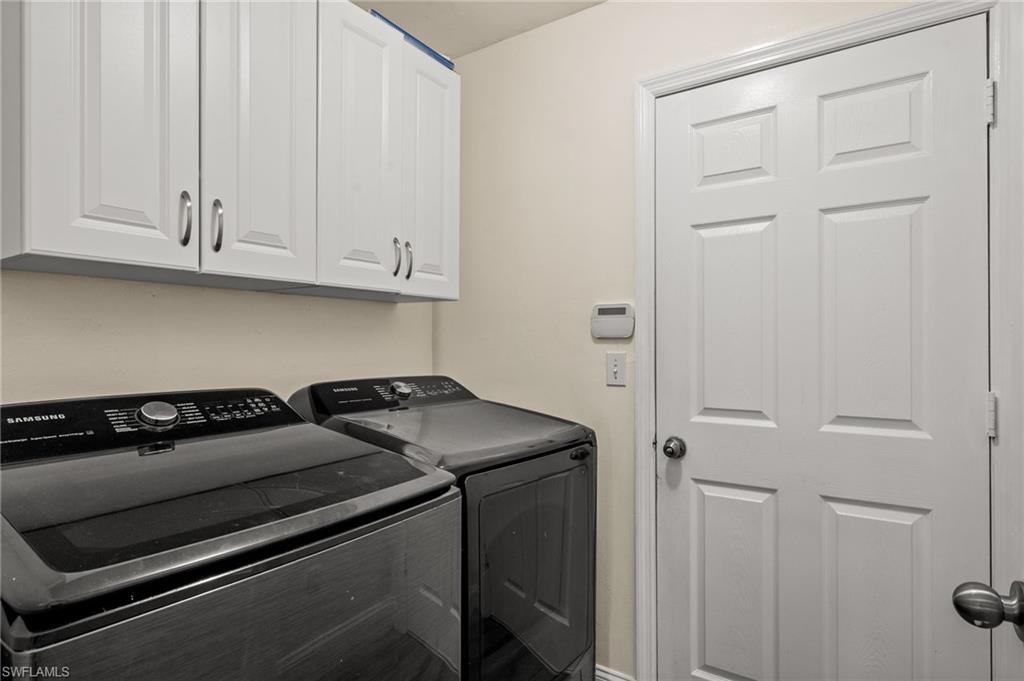
  • Laundry room Laundry in Residence
  • Flooring Tile, Vinyl
  • APPLIANCES Electric Cooktop, Dishwasher, Disposal, Dryer, Microwave, Refrigerator/Freezer, Refrigerator/Icemaker, Washer
  • other interior Features Smoke Detectors, Volume Ceiling

Area & Lot

  • Status For Sale
  • Living Area2,676 Sq.Ft.
  • Total Area3,461 Sq.Ft.
  • Lot Area8,276 Sq.Ft.
  • MLS® ID2026029083
  • TypeResidential
  • YEAR BUILT2010
  • Architecture StylesTwo Story, Single Family
  • Water FrontageLake
  • View DescriptionLake

Exterior

  • STORIES2
  • Garage Space2.0
  • water SourceCentral
  • PoolCommunity
  • roofTile
  • lot featuresRegular
  • parkingAttached
  • HEAT TYPECentral Electric
  • AIR CONDITIONINGCeiling Fan(s), Central Electric
  • SubstructureConcrete Block
  • HOA AmenitiesBarbecue, Clubhouse, Park, Pool, Fitness Center
  • security FeaturesGated Community, Smoke Detector(s)
  • other exterior FeaturesScreened Lanai/Porch

Financial

  • Sales Price$599,000
  • Real Estate Tax $3,804/yr
  • HOA $4,788/yr
View Virtual Tour
image

Schedule a Showing

We would love to show you our beautiful property. Please select your preferred date and time below. An agent will be in touch shortly to confirm your appointment.

Schedule a Showing

We would love to show you our beautiful property. Please select your preferred date and time below. An agent will be in touch shortly to confirm your appointment.

Thank you for your interest in 1541 Birdie DR, NAPLES, FL 34120. We are reviewing your request and will be in touch shortly!

Mortgage Calculator

Estimate your monthly mortgage payment, including the principal and interest, property taxes, and HOA. Adjust the values to generate a more accurate rate.

All estimates are provided for informational purposes only. Actual amounts may vary.
$0,000 Your Payment 20 15 65
$0,000 Your Payment

Work With Us

Elevate your client experience with KW ELEVATE LUXURY, the exclusive service for Florida real estate teams that caters to every detail.

Follow Me on Instagram

!-- Manychat -->