3908 Gibralter DR
3908 Gibralter DR
3908 Gibralter DR
3908 Gibralter DR
3908 Gibralter DR
3908 Gibralter DR
3908 Gibralter DR
3908 Gibralter DR
3908 Gibralter DR
3908 Gibralter DR
3908 Gibralter DR
3908 Gibralter DR
3908 Gibralter DR
3908 Gibralter DR
3908 Gibralter DR
3908 Gibralter DR
3908 Gibralter DR
3908 Gibralter DR
3908 Gibralter DR
3908 Gibralter DR
3908 Gibralter DR
3908 Gibralter DR
3908 Gibralter DR
3908 Gibralter DR
3908 Gibralter DR
3908 Gibralter DR
3908 Gibralter DR
3908 Gibralter DR
3908 Gibralter DR
3908 Gibralter DR
3908 Gibralter DR
3908 Gibralter DR
3908 Gibralter DR
3908 Gibralter DR
3908 Gibralter DR
3908 Gibralter DR
3908 Gibralter DR
3908 Gibralter DR
3908 Gibralter DR
3908 Gibralter DR
3908 Gibralter DR
3908 Gibralter DR
3908 Gibralter DR
3908 Gibralter DR
3908 Gibralter DR
3908 Gibralter DR
3908 Gibralter DR
3908 Gibralter DR
3908 Gibralter DR
3908 Gibralter DR
SEE ALL PHOTOS
3908 Gibralter DR
3908 Gibralter DR
3908 Gibralter DR
3908 Gibralter DR
3908 Gibralter DR
3908 Gibralter DR
3908 Gibralter DR
3908 Gibralter DR
3908 Gibralter DR
3908 Gibralter DR
3908 Gibralter DR
3908 Gibralter DR
3908 Gibralter DR
3908 Gibralter DR
3908 Gibralter DR
3908 Gibralter DR
3908 Gibralter DR
3908 Gibralter DR
3908 Gibralter DR
3908 Gibralter DR
3908 Gibralter DR
3908 Gibralter DR
3908 Gibralter DR
3908 Gibralter DR
3908 Gibralter DR
3908 Gibralter DR
3908 Gibralter DR
3908 Gibralter DR
3908 Gibralter DR
3908 Gibralter DR
3908 Gibralter DR
3908 Gibralter DR
3908 Gibralter DR
3908 Gibralter DR
3908 Gibralter DR
3908 Gibralter DR
3908 Gibralter DR
3908 Gibralter DR
3908 Gibralter DR
3908 Gibralter DR
3908 Gibralter DR
3908 Gibralter DR
3908 Gibralter DR
3908 Gibralter DR
3908 Gibralter DR
3908 Gibralter DR
3908 Gibralter DR
3908 Gibralter DR
3908 Gibralter DR
3908 Gibralter DR
Courtesy of Heather Caine, KW Elevate Luxury, 214-636-5219
For Sale

3908 Gibralter DR

3908 Gibralter DR, NAPLES, FL 34119

$1,695,000
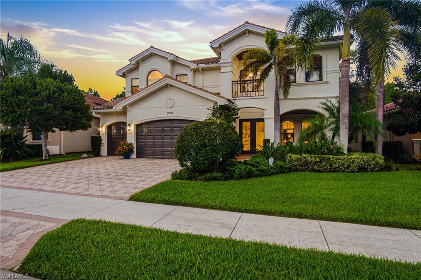
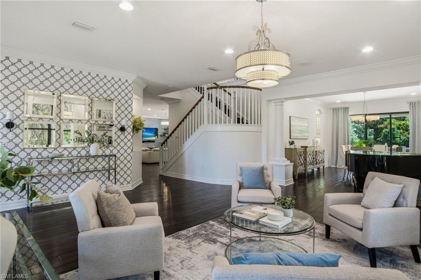
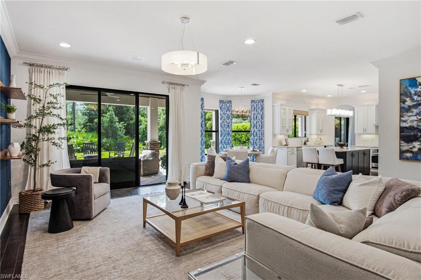
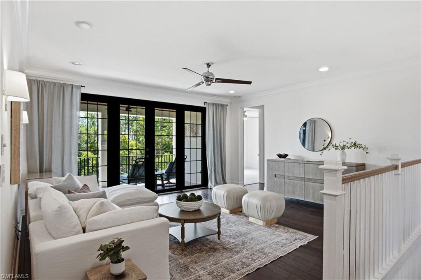
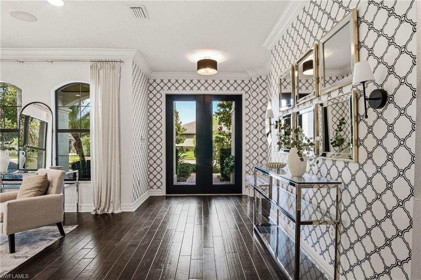
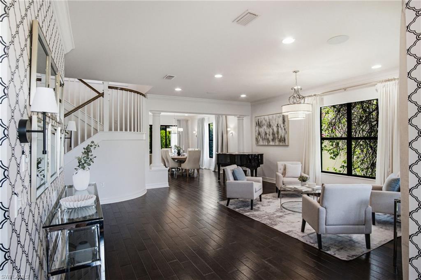
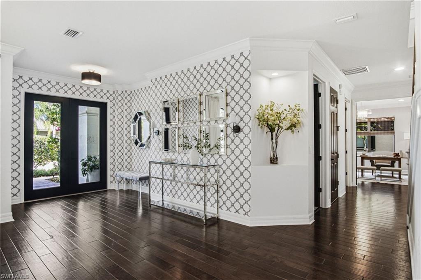
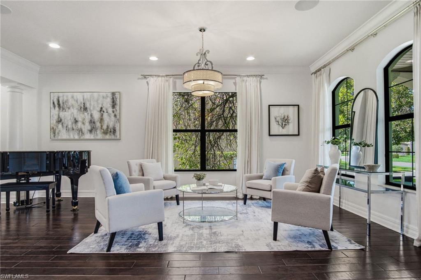
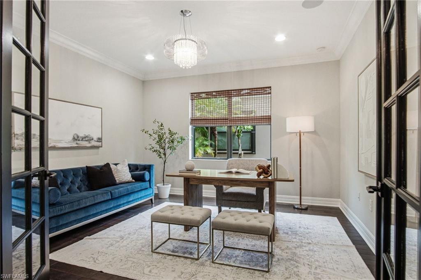
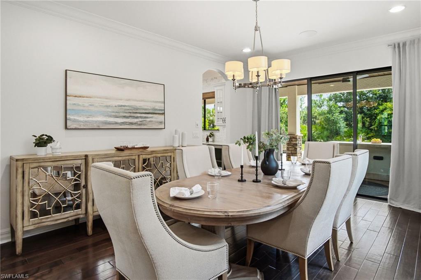
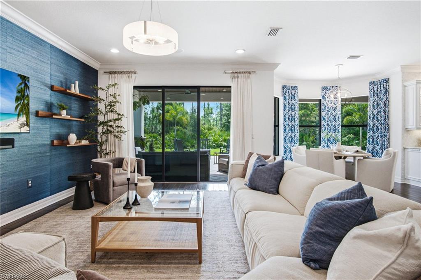
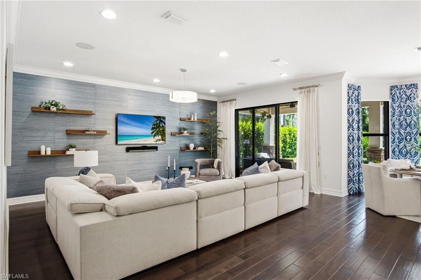
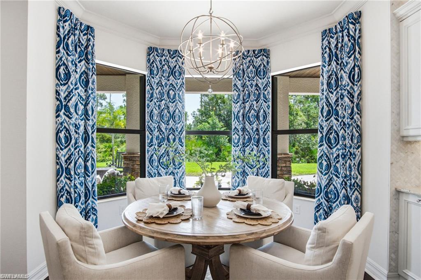
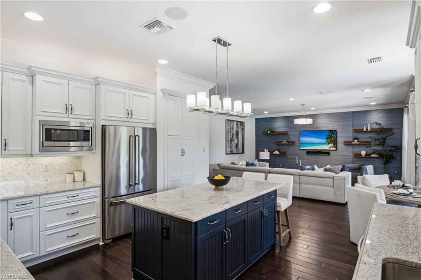
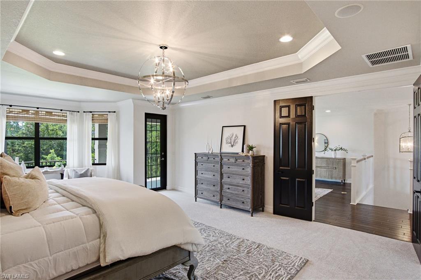
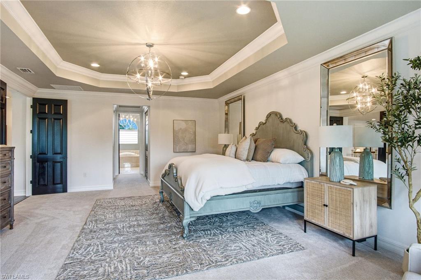
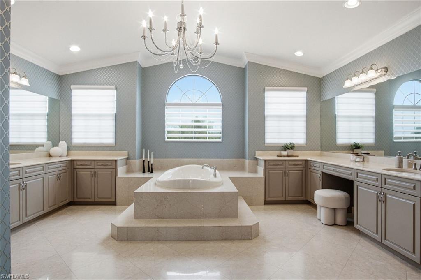
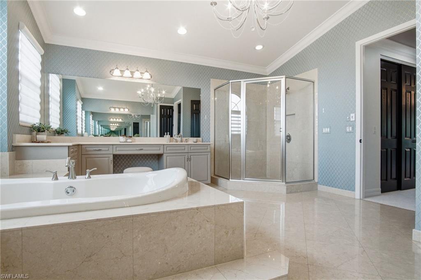
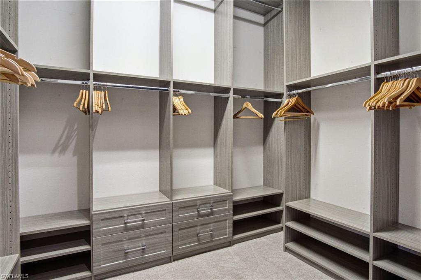
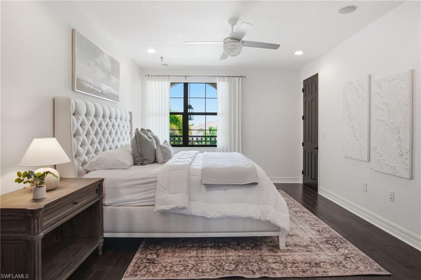
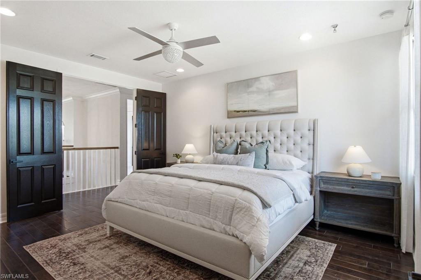
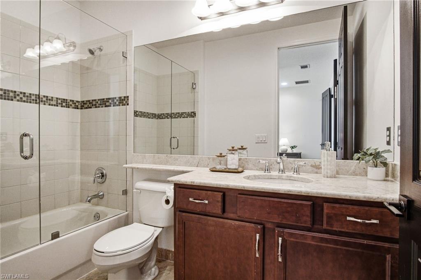
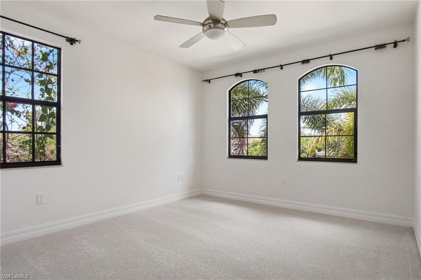
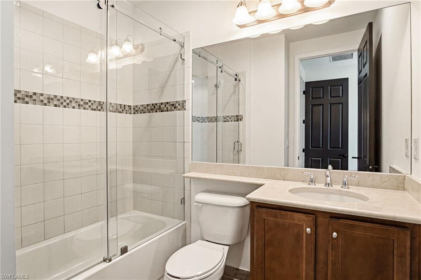
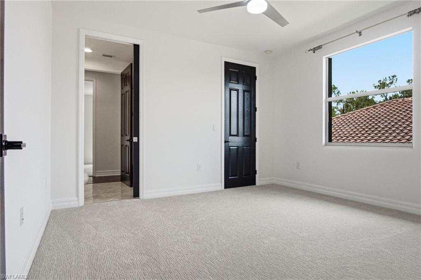
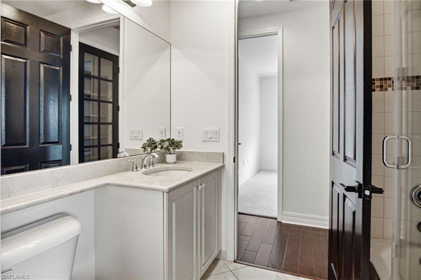
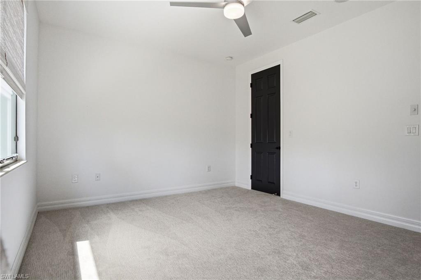
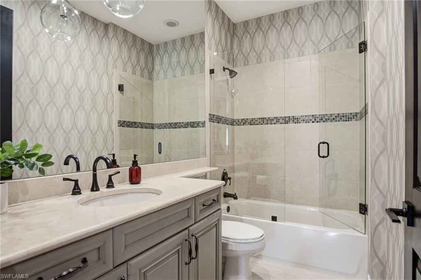
Luxury Naples living awaits in this rarely available and highly coveted Venetian model in prestigious Riverstone. This impeccably maintained residence offers five bedrooms plus a den and loft, five full baths, and a three-car garage, thoughtfully designed for both everyday comfort and effortless entertaining. Rich hardwood flooring extends throughout the first floor and loft, while custom closets and numerous designer finishes elevate the home's sophisticated appeal.

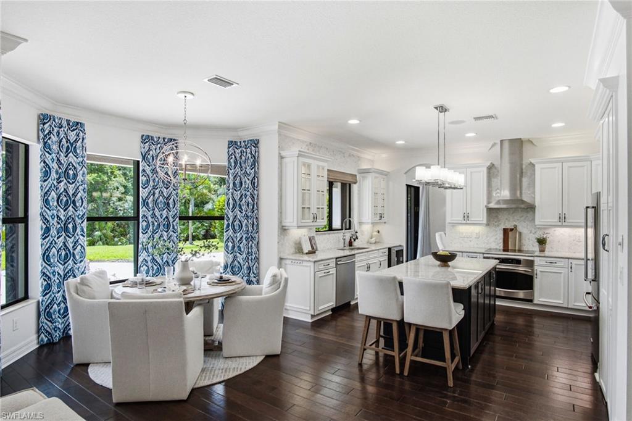
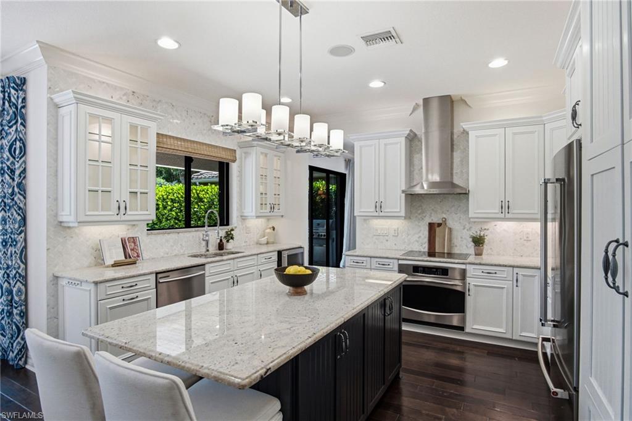
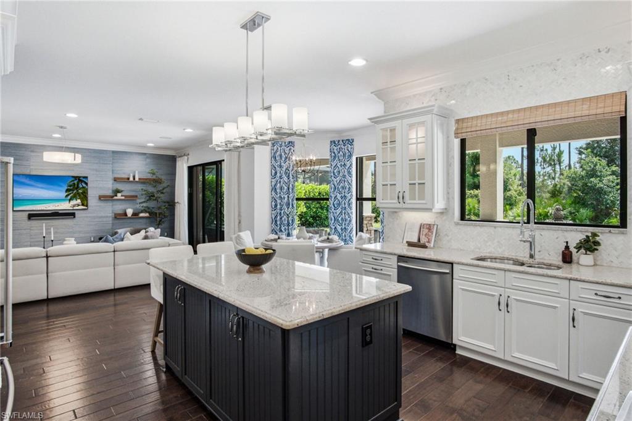
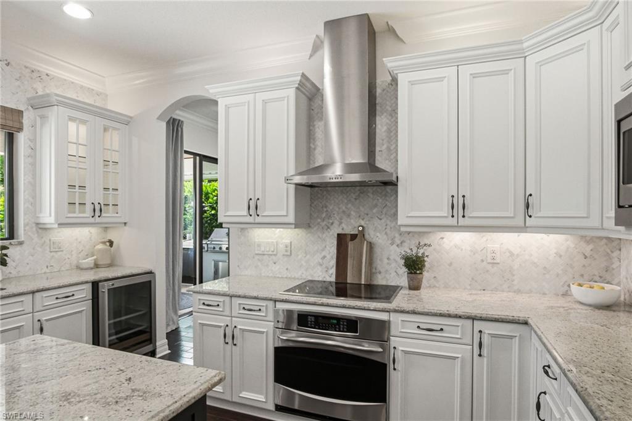
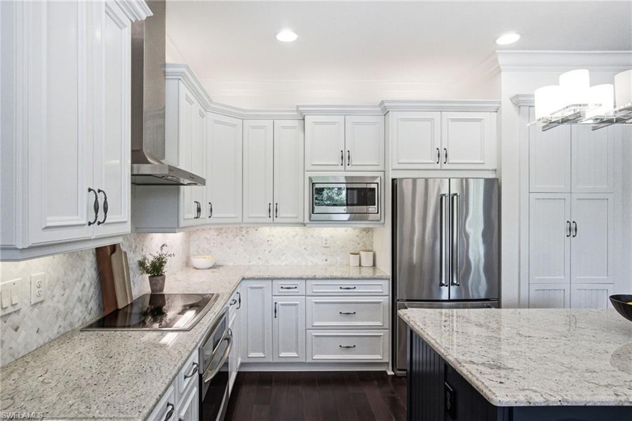
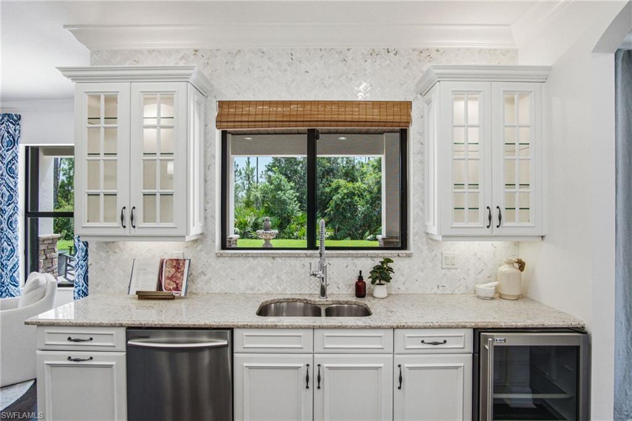
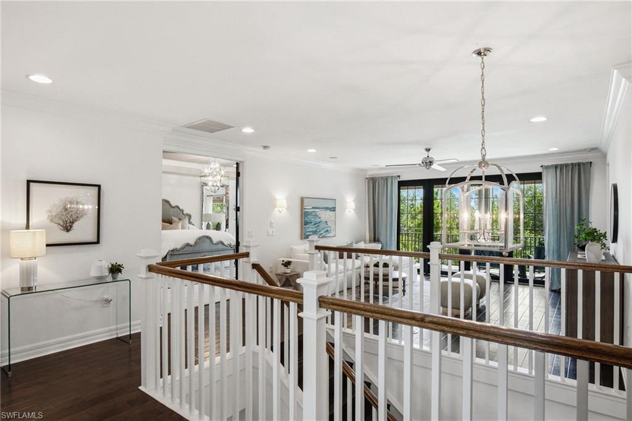
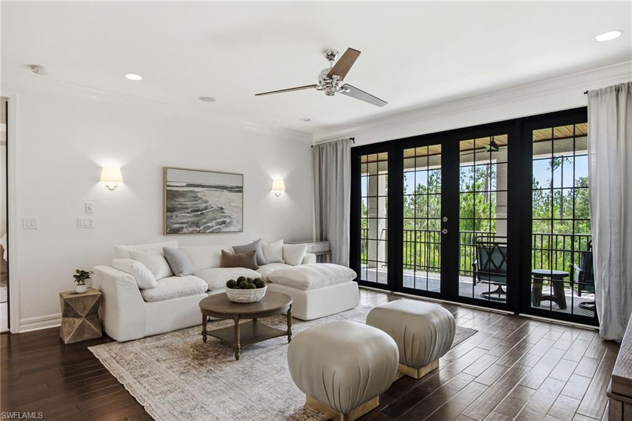
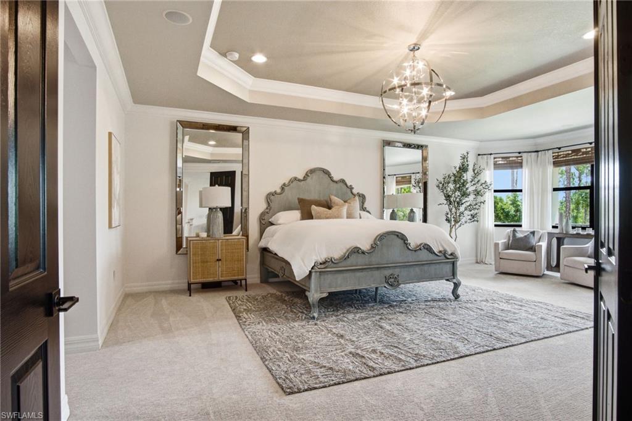
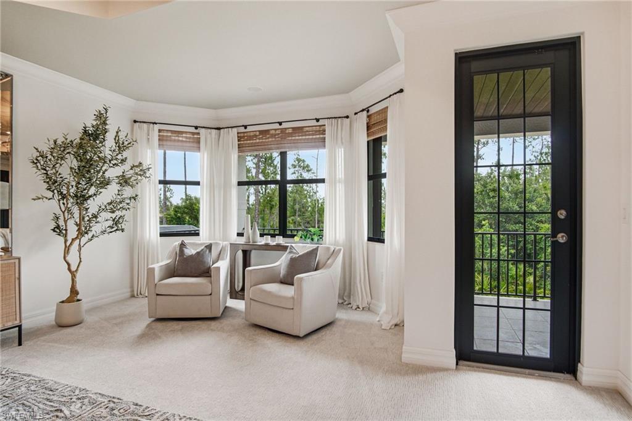
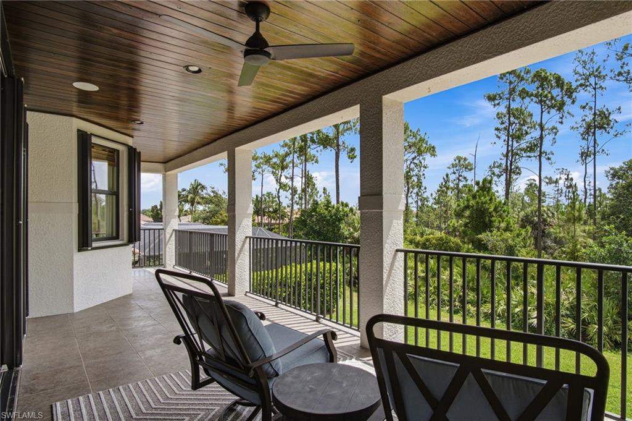
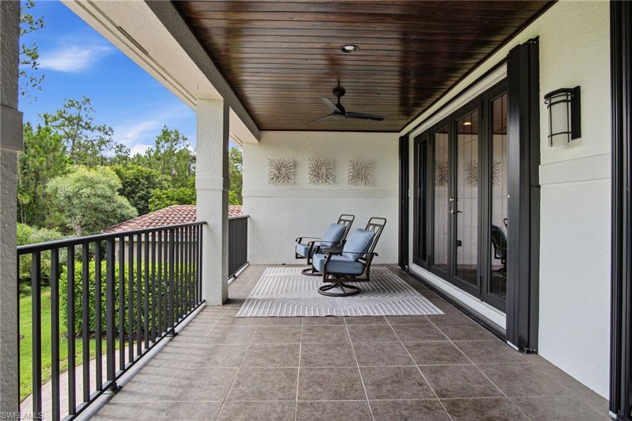
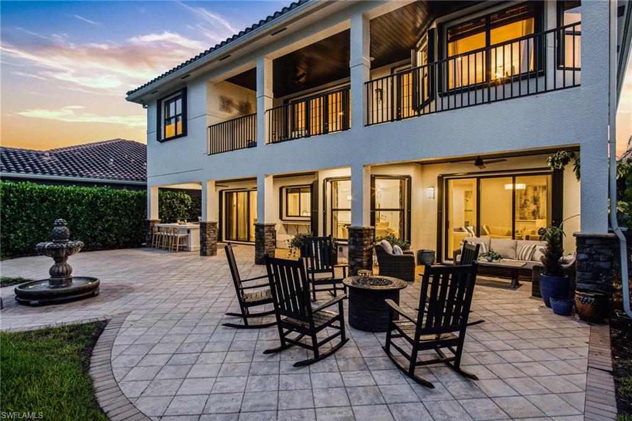
At the heart of the home, the gourmet kitchen is a chef's dream, featuring an oversized island, wine cooler, illuminated glass-front cabinetry, and abundant storage. Upstairs, the spacious loft opens to a private balcony that is also accessible from the primary suite, creating a serene retreat with peaceful preserve views.

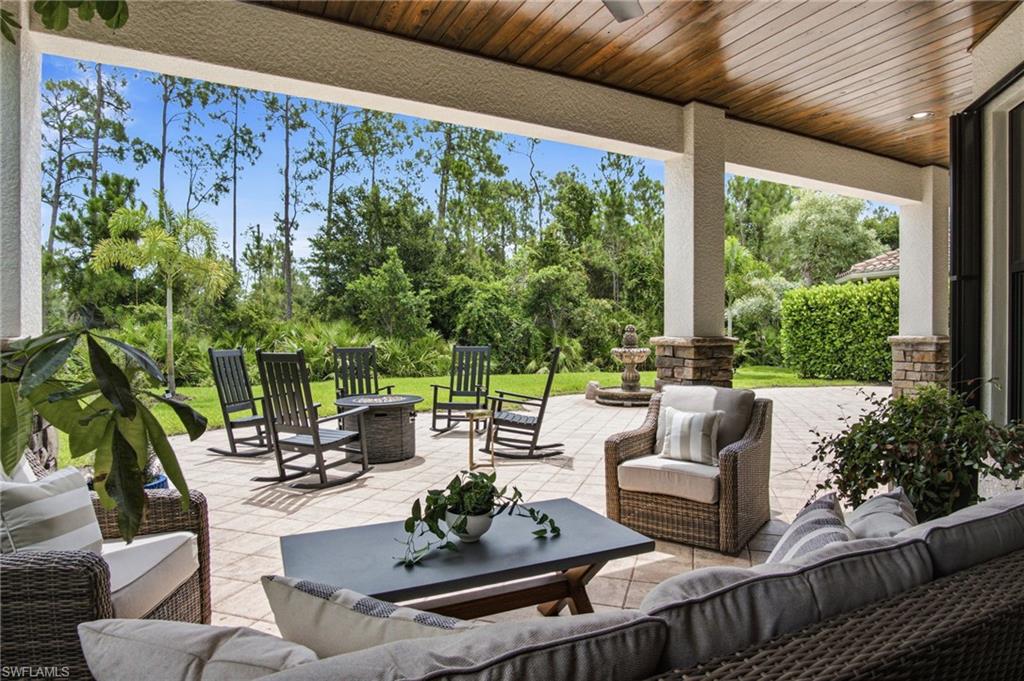
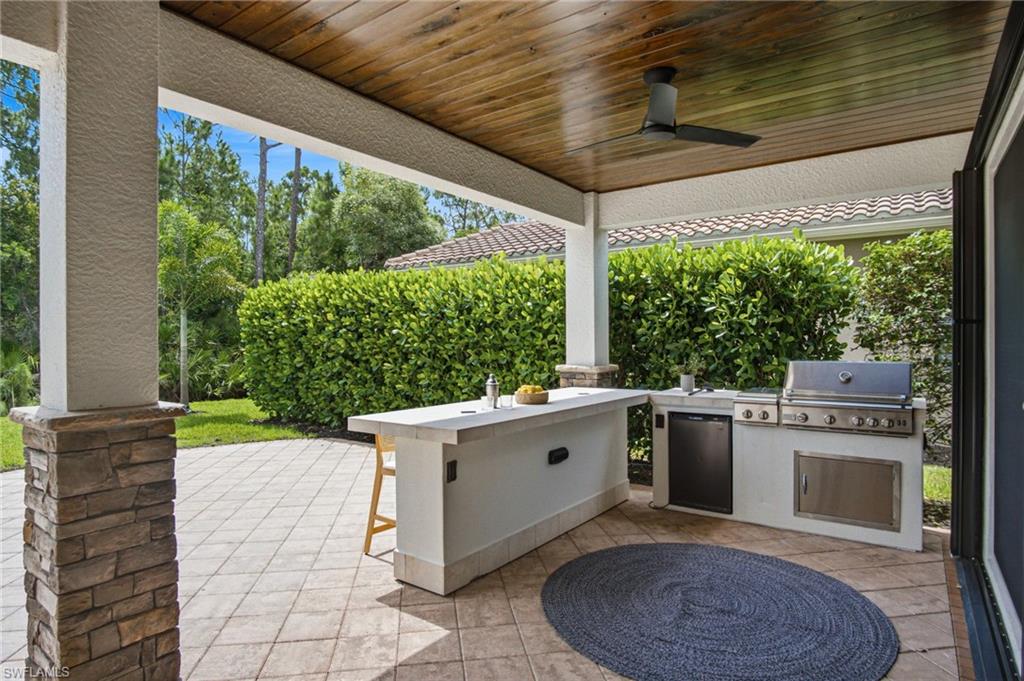
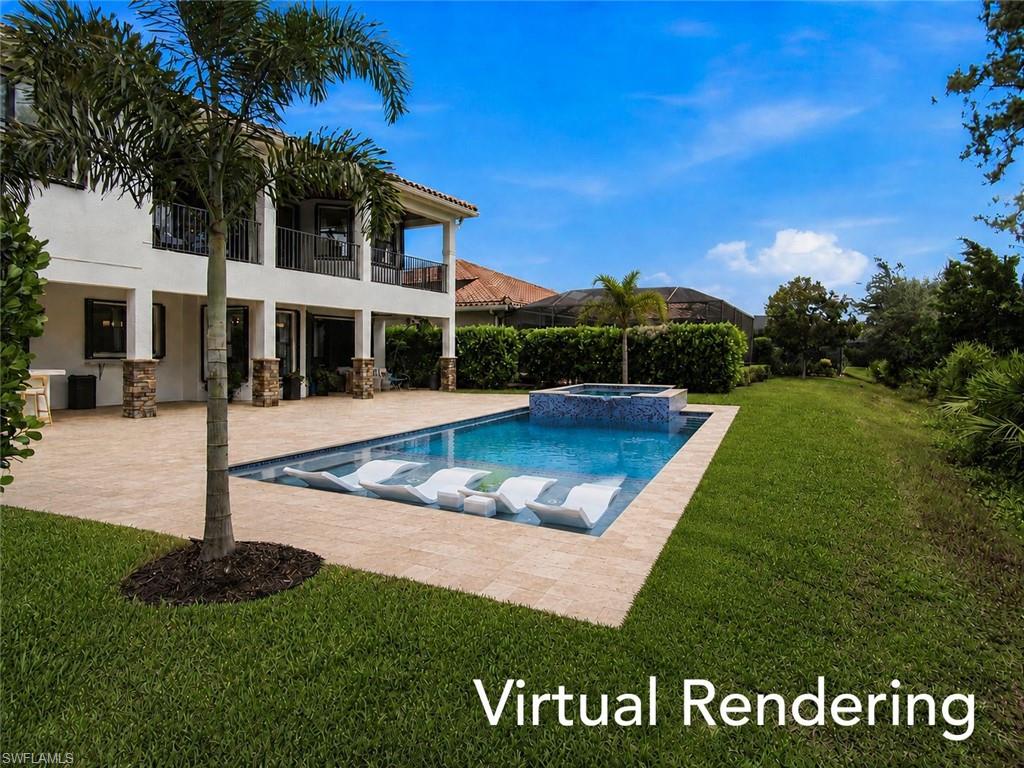
Step outside to your own private oasis, where a full outdoor kitchen, seating areas, a custom water feature, and an expansive paver patio invite year-round enjoyment. Backing to a lush preserve, the property offers a rare sense of privacy and tranquility with no homes directly behind.

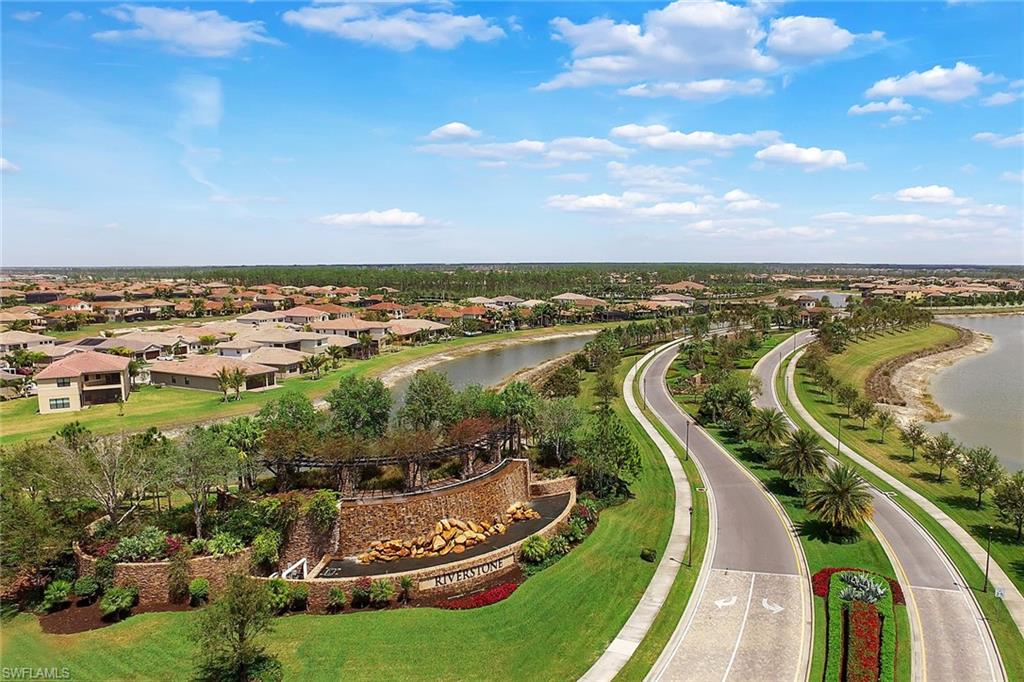
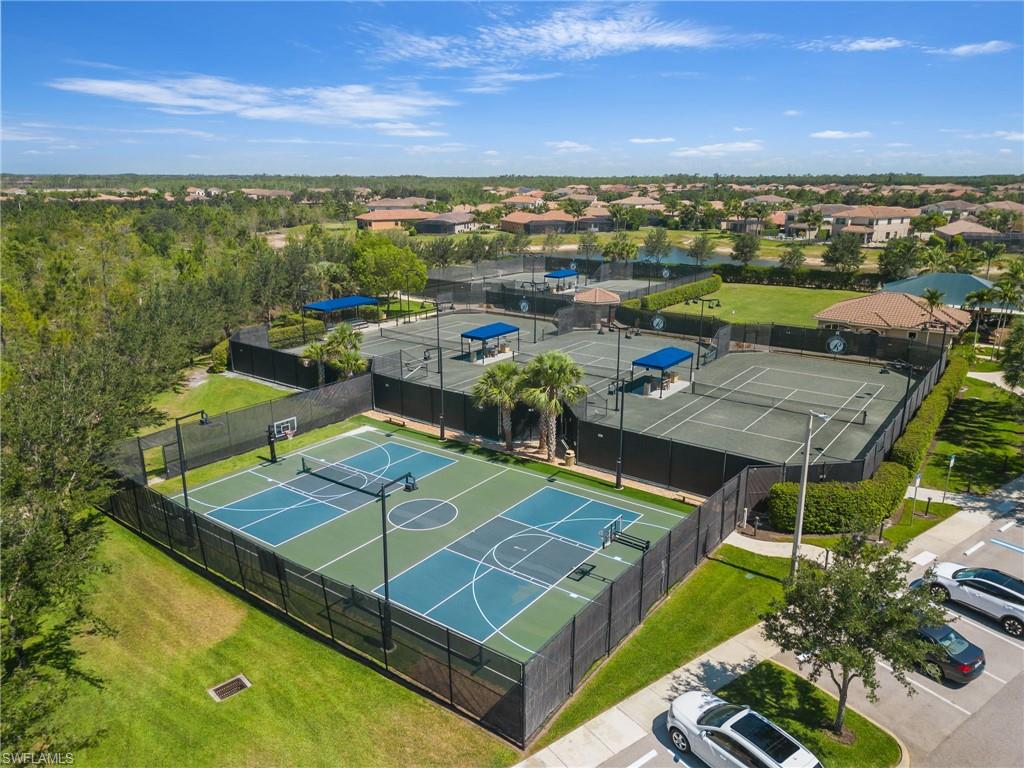
Riverstone residents enjoy an exceptional resort lifestyle with a resort-style pool, lap pool, poolside cabanas, splash pad, fitness center, game room, tennis and basketball courts, walking trails, and a beautifully equipped park and playground. All of this is set within an A-rated school district and just minutes from Naples' premier shopping, dining, and beaches.

7/12/2026 1:00PM - 4:00PM EDT

5
beds

5
baths

4,577 Sq.Ft. LIVING AREA

8,712 Sq.Ft. lot

Heather Caine

Heather Caine

Features & Amenities

Interior

  • total bedrooms5
  • Total bathrooms5
  • full bathrooms5
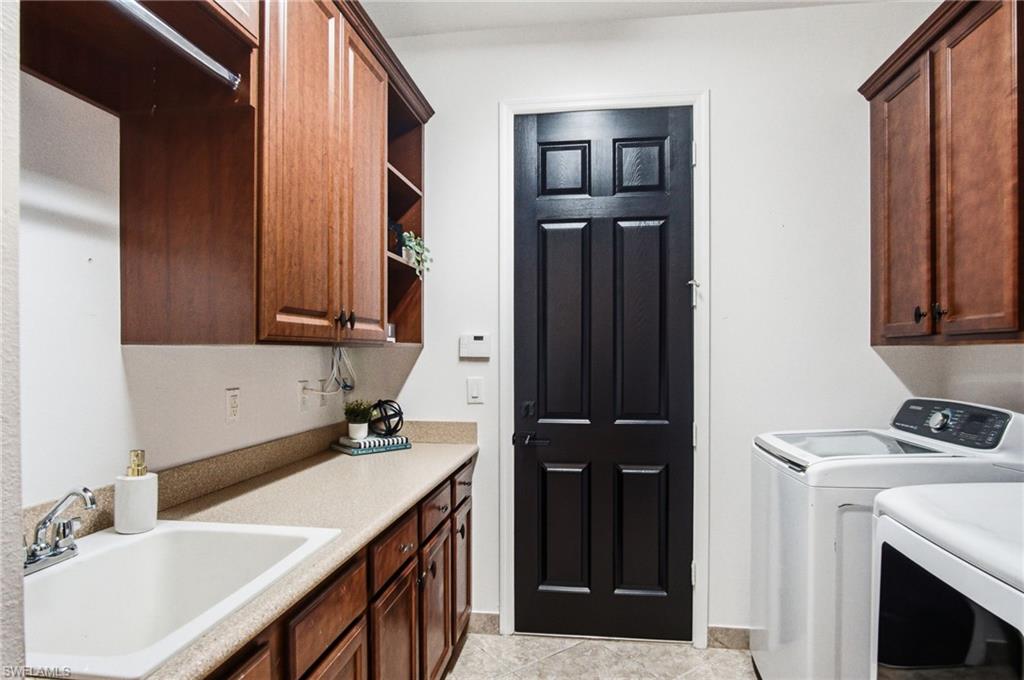
  • Laundry room Laundry in Residence, Laundry Tub
  • Flooring Carpet, Tile, Wood
  • APPLIANCES Electric Cooktop, Dishwasher, Disposal, Dryer, Microwave, Refrigerator, Wall Oven, Washer, Wine Cooler
  • other interior Features Laundry Tub, Pantry, Tray Ceiling(s), Volume Ceiling, Walk-In Closet(s)

Area & Lot

  • Status For Sale
  • OPEN HOUSE

    7/12/2026 1:00PM - 4:00PM EDT

  • Living Area4,577 Sq.Ft.
  • Total Area6,199 Sq.Ft.
  • Lot Area8,712 Sq.Ft.
  • MLS® ID226025674
  • TypeResidential
  • YEAR BUILT2012
  • Architecture StylesTwo Story, Single Family
  • Water FrontageNone
  • View DescriptionLandscaped Area, Preserve
  • Elementary SchoolLAUREL OAK ELEMENTARY SCHOOL
  • Middle SchoolOAKRIDGE MIDDLE SCHOOL
  • High SchoolAUBREY ROGERS HIGH SCHOOL

Exterior

  • STORIES2
  • Garage Space3.0
  • water SourceCentral
  • PoolCommunity
  • roofTile
  • lot featuresRegular
  • parkingDriveway Paved, Attached
  • HEAT TYPECentral Electric
  • AIR CONDITIONINGCeiling Fan(s), Central Electric
  • SubstructureConcrete Block
  • HOA AmenitiesBasketball Court, Bike And Jog Path, Billiard Room, Cabana, Clubhouse, Pool, Community Room, Fitness Center, Internet Access, Pickleball, Sidewalk, Streetlight, Tennis Court(s), Underground Utility, Volleyball
  • security FeaturesGated Community
  • other exterior FeaturesBalcony, Open Porch/Lanai, Outdoor Kitchen

Financial

  • Sales Price$1,695,000
  • Real Estate Tax $6,771/yr
  • HOA $6,060/yr
View Virtual Tour
image

Schedule a Showing

We would love to show you our beautiful property. Please select your preferred date and time below. An agent will be in touch shortly to confirm your appointment.

Schedule a Showing

We would love to show you our beautiful property. Please select your preferred date and time below. An agent will be in touch shortly to confirm your appointment.

Thank you for your interest in 3908 Gibralter DR, NAPLES, FL 34119. We are reviewing your request and will be in touch shortly!

Mortgage Calculator

Estimate your monthly mortgage payment, including the principal and interest, property taxes, and HOA. Adjust the values to generate a more accurate rate.

All estimates are provided for informational purposes only. Actual amounts may vary.
$0,000 Your Payment 20 15 65
$0,000 Your Payment

Work With Us

Elevate your client experience with KW ELEVATE LUXURY, the exclusive service for Florida real estate teams that caters to every detail.

Follow Me on Instagram

!-- Manychat -->